There is a silent war above our heads. It is a multiple front battle between heat, moisture, wind and pressure differentials. Yet, for something so crucial to the longevity and efficiency of our homes, attic and roof ventilation is often a realm shrouded in mystery, misunderstanding, and outright absurdity. If you’ve ever delved into the world of ventilation calculations, you’ve likely encountered a tangled web of inconsistencies, leaving you wondering if anyone truly understands what “balanced” ventilation even means. Think of a seesaw with an elephant on one side and a flea on the other side, there can still be a balance point, but it would never mean that either side equals the other.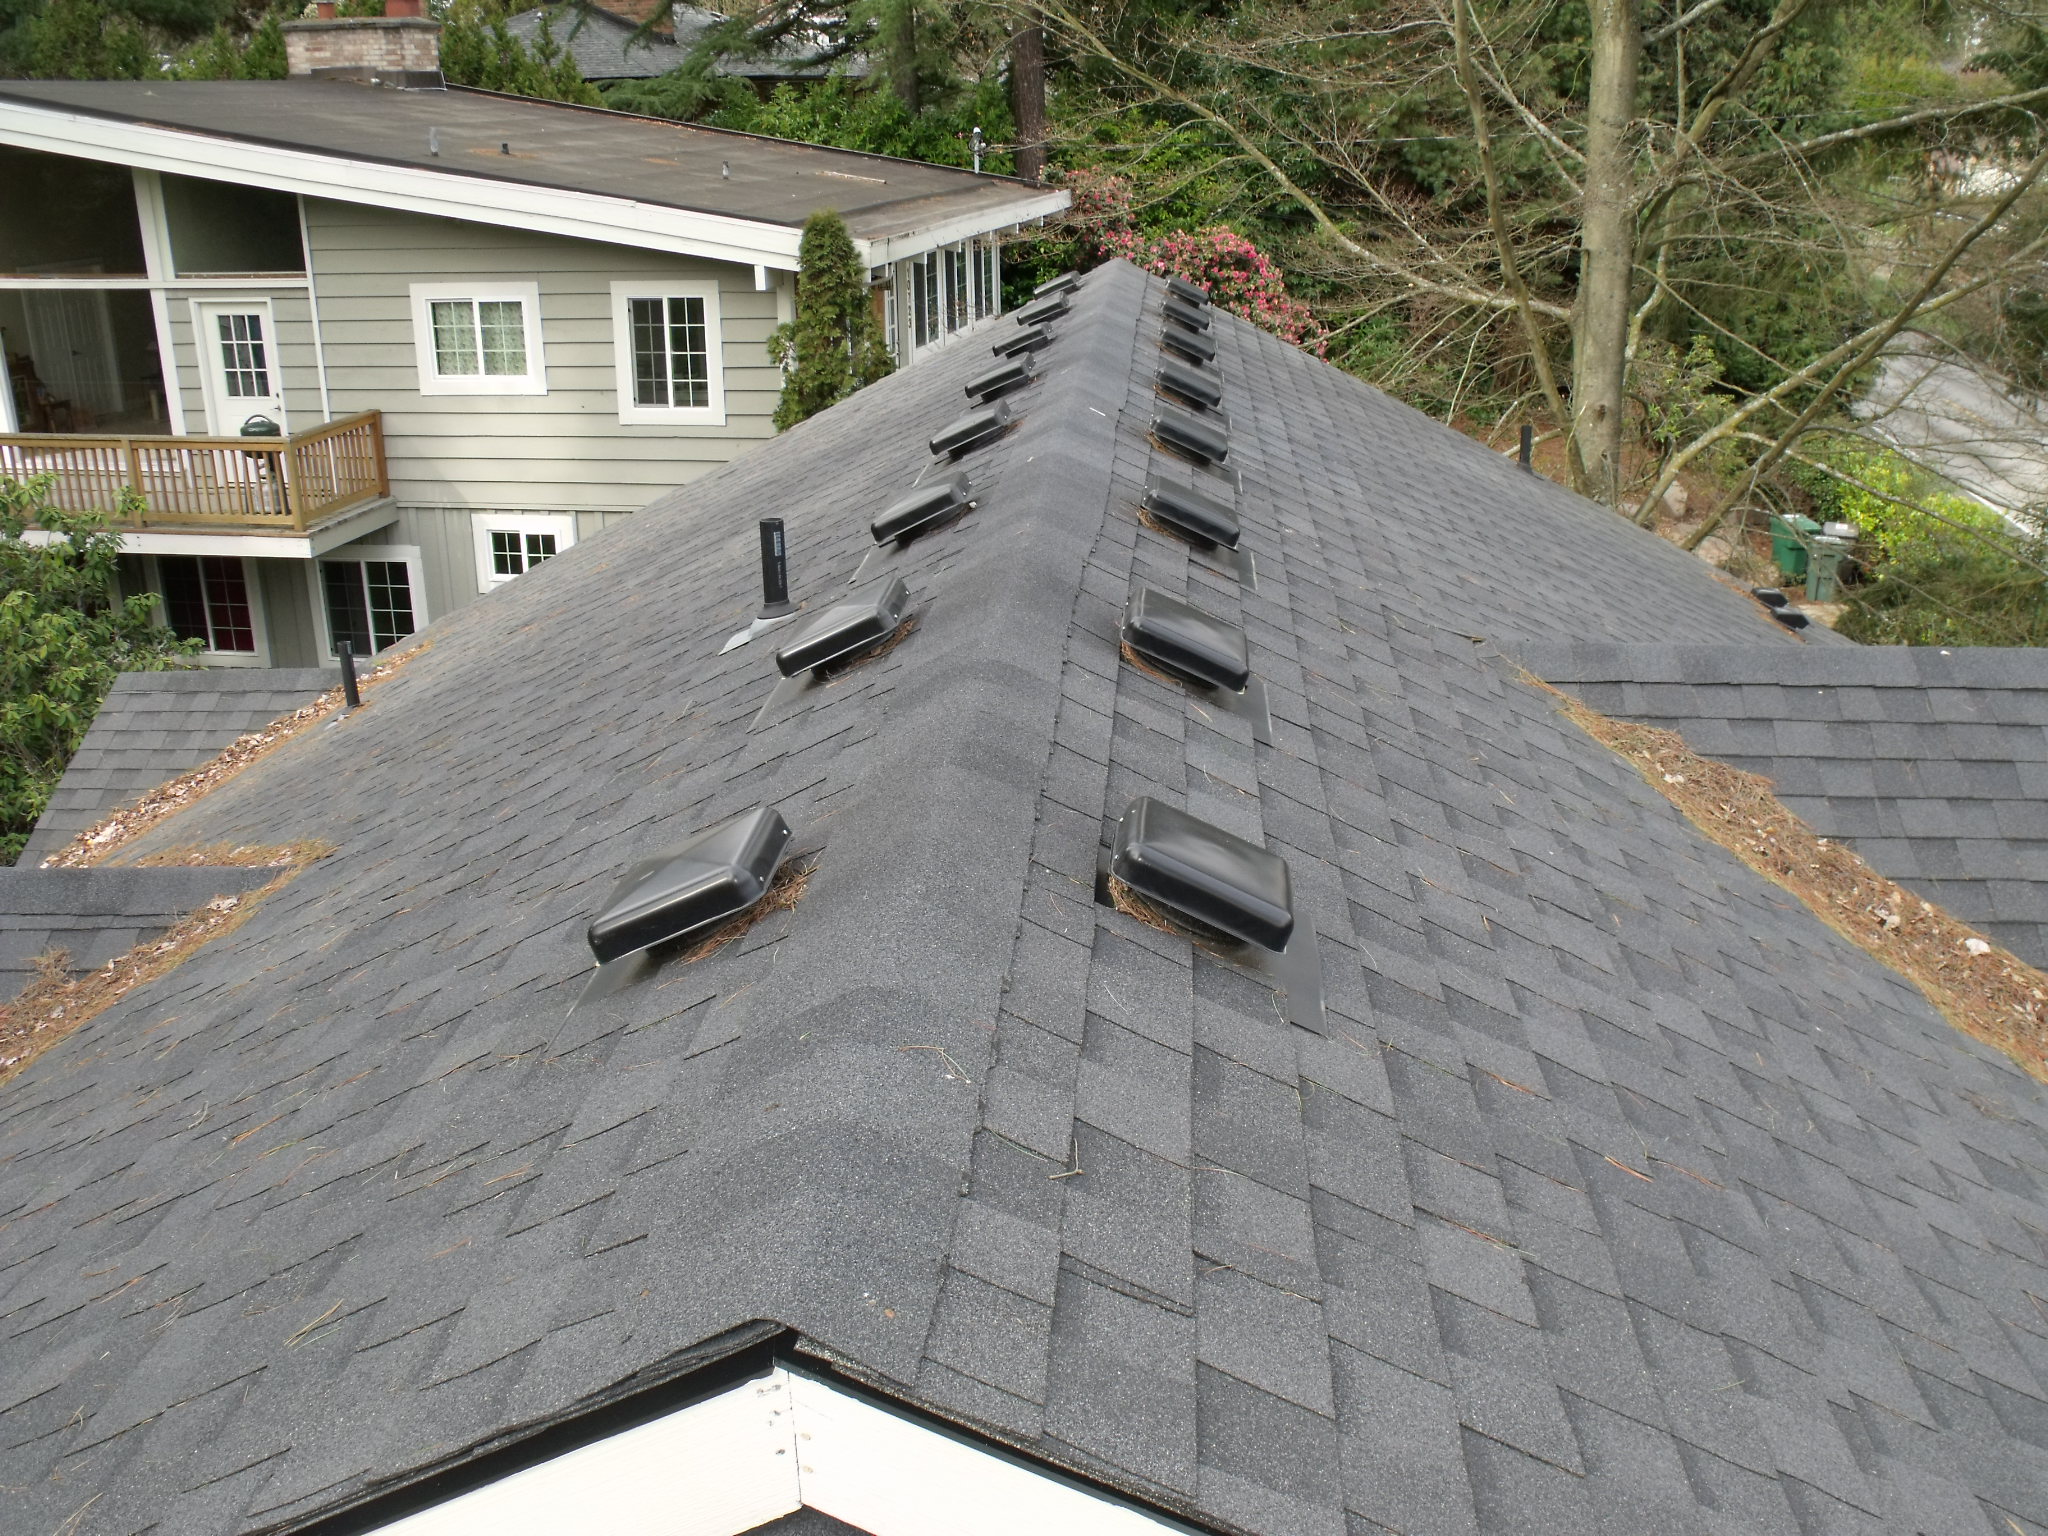
Let’s take a deeper look at some of the most glaring absurdities.
The problem with Net Free Area: A Manufacturer’s Mirage
One of the first hurdles you encounter is the concept of “Net Free Area” (NFA). Every manufacturer boasts their vent’s NFA, a seemingly straightforward measure of the open space for air to pass. But here’s the rub: NFA can vary wildly between manufacturers for similarly sized vents. It’s like comparing apples to very different-looking oranges, making it nearly impossible to achieve true consistency when mixing and matching products. What one company deems a square inch of free area, another might interpret differently, leading to an often-unacknowledged imbalance in your ventilation system before you even start. This is especially true when we think of balanced as meaning equal.
The Invisible Attic: Why don’t we consider cubic feet—the volume of the attic?
Ventilation calculations per code focus on the square footage of the attic floor. We’re told to aim for a certain ratio of NFA per square foot. But where is the consideration for the actual volume of the attic? A low-sloped attic has significantly less air volume than a steeply pitched one, even if their floor areas are identical. This oversight means that the same ventilation ratio applied to two different roof pitches can result in drastically different air change rates, completely skewing the effectiveness of the system. It’s like trying to fill a bucket by only considering the size of its opening, not its actual capacity.
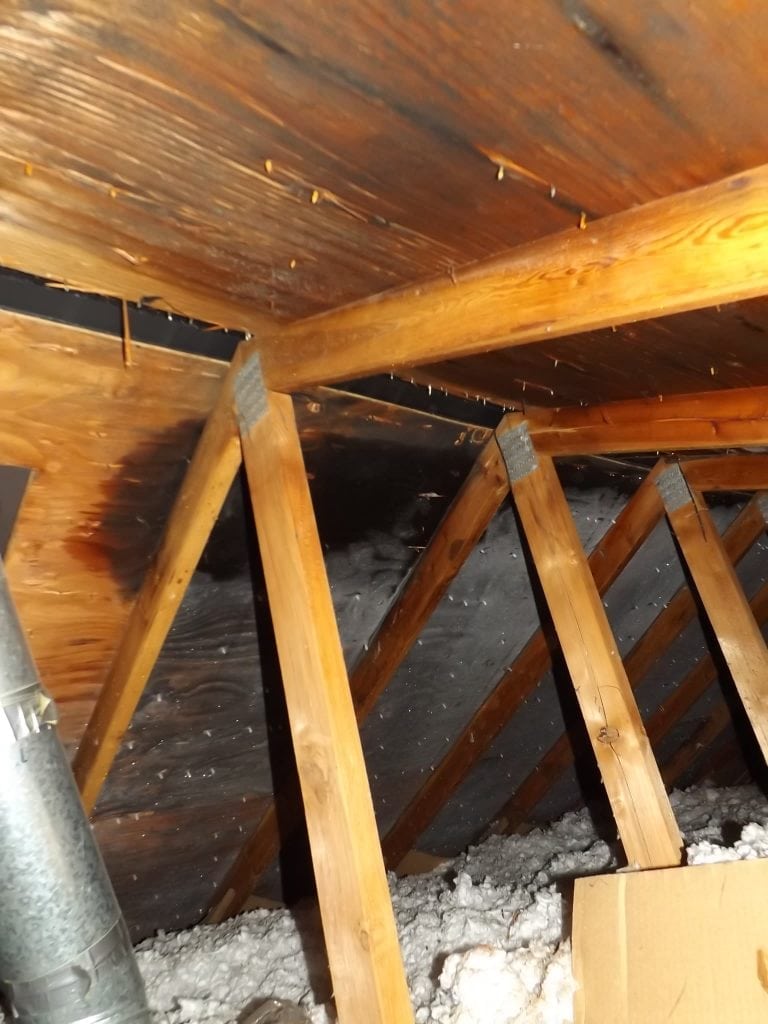
An attic with “perfect” ventilation
Climate Zone Questions: One Size Certainly Does Not Fit All
Building codes attempt to standardize and necessarily paint with a broad brush. Ventilation requirements, for instance, are frequently generalized across vast climate zones. The ventilation needs of a home in scorching Arizona are vastly different from one in uninhabitable Minnesota. Humidity levels, temperature swings, and solar intensity all play a critical role in how an attic performs, and a one-size-fits-all approach is, frankly, absurd. What might be adequate for a dry climate could be woefully insufficient in a humid one, leading to moisture buildup, mold, and structural decay.
The Illusion of Balance: When “Equal” Is Anything But
The religious mantra of attic ventilation is “balanced ventilation” – an equal amount of intake and exhaust. The theory is OK: air flows in, rises, and exits, carrying heat and moisture with it. However, achieving true balance is often an elusive dream. With varying NFAs, differing vent types, and the simple physics of air movement, it’s far more common to have an imbalance. And what’s the most common imbalance? Too much upper ventilation and zero consideration for air sealing of the lid.
A Crazy-Quilt of Vents: Just Asking for Problems
It’s not uncommon to see a roof sporting a mix of ridge vents, static vents, turbine vents, and even powered fans. While each type has its merits, indiscriminately mixing them without a comprehensive understanding of their interplay can create more problems than it solves. Different vent types have different flow characteristics, and combining them can lead to short-circuiting, where air bypasses sections of the attic, rendering parts of your ventilation system useless. It’s like trying to conduct an orchestra where half the musicians are playing different tunes even while playing different instruments.
The Mastodon in the Attic: Air Leaks and Bypasses
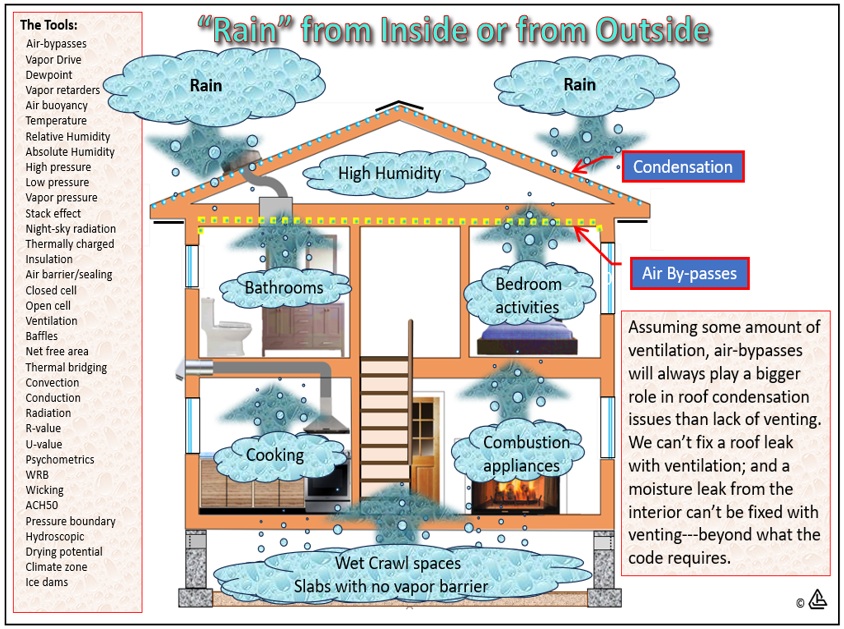
Raining Down or Raining Up?
Perhaps the most significant oversight in ventilation calculations is the utter disregard for air leakage from the conditioned space below. Cracks around light fixtures, unsealed attic hatches, and gaps around plumbing, top plates and electrical penetrations create direct pathways for conditioned air to bypass the intended ventilation system. This “lid leakage” not only compromises the effectiveness of your insulation but also introduces unwanted moisture and heat into the attic, making your ventilation efforts almost a waste of time. We can end up with the oxymoron of a perfectly vented attic that still has problems.
The Code only requires “cross ventilation”—with one exception
The elusive “cross ventilation” requirement often states a minimum of 1 square foot of NFA per 150 square feet of attic floor area. While this provides a baseline, it’s a remarkably blunt instrument. There’s no definition of what “cross ventilation” truly entails beyond this simple ratio. It doesn’t account for roof pitch, attic volume, climate zone, or the actual performance of different vent types. It’s a numerical placeholder, a checkbox to be ticked, rather than a genuine guarantee of effective ventilation. Does no ridge vent or upper venting and just soffit to soffit vents meet the requirement for “cross ventilation?” Depending on the slope of the roof (thus the volume of the attic) this actually can be adequate and why gable vents “can” be adequate, but then is orientation going to affect function? What about the exception? Well technically that is for climate Zone 6 and higher even though some apply it to climates zones even in the south. There is logic to doing this, but it is not unamended code.
The Zone 1, 2 and 3 nightmares: When “Hot/Wet” Defeats “Buoyancy”
In a typical attic, we expect heat to rise and exit the ridge. However, as that air cools (because of air conditioning going on inside the house) a massive moisture gradient is created.
-
-
The “Wet” air in the attic is actually attracted to the “Dry” air in the house.
-
If your AC is running, your ceiling is the coldest surface in the attic. This creates a thermal draw downward.
-
The Absurdity in terms of standard ventilation calculations: While the dry heat normally wants to rise out the ridge, the large amount of vapor wants to sink into your insulation toward the cool ceiling. This results in sort of a Reverse Stack Effect: the moisture is moving against the intended path of the ventilation, and you cannot vent your way out of the problem making sealing of the lid absolutely essential.
-
The “New Rule of Thumb”: A Manifesto for System Performance
Since the building code is currently an “architectural dinosaur,” we need a better way to look at the attic. If we want to move past the $1/150$ absurdity, we have to treat the roof as a dynamic system rather than a static square-footage calculation.
1. The “Lid First” Commandment
Before you calculate a single vent, you must seal the lid. * The Logic: Ventilation is a pressure system. If your ceiling has holes, you aren’t ventilating an attic; you’re depressurizing a house.
-
-
-
The Action: Use spray foam or caulk on every wire penetration, plumbing stack, and recessed light “can.” If you can’t seal the lid, do not add high-powered mechanical exhaust fans.
-
-
2. The Color-Corrected Ratio
If you have a White/Cool Roof, your heat load is significantly lower, which means your thermal buoyancy is weaker.
-
-
-
The Action: You don’t need a “vacuum” at the ridge. Focus on distributed intake. On low-slope white roofs, you actually want more intake than the code suggests allowing for passive moisture flushing, since you can’t rely on the “heat engine” to push air out.
-
-
3. The 3D Volume Adjustment
Stop looking at floor square footage. Look at the Pitch.
-
-
-
High Pitch ($>6:12$): You have a powerful “stack” height. Passive ridge vents work beautifully here.
-
Low Pitch ($<4:12$): You have no vertical “head.” Forget the ridge vent’s marketing—it’s just a hole in a flat surface. In Florida-style low slopes, you need either A) A fully sealed, unvented attic or B) Wind-driven turbines that don’t rely on heat to spin.
-
-
4. The “No-Mix” Zone
Never mix different types of exhaust (e.g., Ridge Vent + Power Fan + Turbines).
-
-
-
The Action: Pick one exhaust strategy. Mixing them creates “short circuits” where air travels in a loop at the top of the roof, leaving the edges of your attic to rot and your insulation to bake.
-
-
5. The “Intake is King” Rule
The “1/150” rule often leads people to put 75% of their vents at the top and 25% at the bottom because “hot air rises.”
-
-
-
The Corrective: In the Deep South (Zones 1-3), you should aim for a 60/40 split in favor of the INTAKE. You want to pressurize the attic slightly from the bottom up to combat that vapor drive, rather than sucking from the top down. (It is interesting that climate zones 6 and higher come to the same conclusion.)
-
-
Closing Argument: The Attic as a System
The absurdity of attic ventilation is that we’ve been told it’s about “letting the house breathe.” But without a sealed lid and a defined air path, the house isn’t breathing—it’s gasping through its own ceiling.
A black roof, a low slope, a leaky lid, and a lopsided vent ratio are the “Four Horsemen” of a $500 electric bill. By switching to a white roof, sealing the lid, and respecting the physics of volume over square footage, you can finally turn your attic from a liability into an asset.
The result of all these absurdities? Far too many roofs end up with an excess of upper ventilation, leading to pulling conditioned air from the house into the attic, and increasing the ventilation load. While this excess ventilation may actually reduce the moisture that is condensing on the underside of the roof it does so at the cost of increasing heating and cooling costs related to the unsealed lid.
It’s clear that the current approach to attic and roof ventilation is riddled with inconsistencies, oversights and lack of real science. In the future we need a more holistic understanding that accounts for the complex interplay of building science, material properties, and environmental factors. Perhaps we can win this war in our attics.
We are currently building houses where the roof is trying to breathe, the fan is trying to suck, and the ceiling is trying to leak. We calculate holes in the roof using 80-year-old math that ignores the third dimension (volume), ignores the color of the shingles, and—most dangerously—ignores the air-tightness of the ceiling.
If you are air conditioning and you want a cool house, stop looking for a ‘bigger fan.’ Start looking for a tube of caulk or air sealing insulation for your ceiling. Until the ‘Lid’ is sealed, your attic ventilation isn’t a cooling system—it’s a tax.”