My building career started in 1971. Four years later I built my first house after being approached by a developer who wanted me to build a house in a development he owned. He showed me the plans and I politely said no. I said that if I were to build a house it would not be another dinosaur of which there were already too many. At that time we were in the throes of the first energy crisis and I had joined a small movement of people that were looking at ways to save energy.
In hindsight, the worst thing that could have happened to this country was that this first energy crisis artificially went away.
People were lulled into thinking they could go on using energy as they were accustomed to. This interest in conserving energy in the 1970’s was the roots of what is known today as the “Green Movement.”
The owner of the housing development called me back a couple of days later and asked me what kind of house I would like to build—if I wasn’t interested in building the one he had plans for.
So began my career of designing and building passive solar/super insulated homes in Upstate New York. That first house was pretty simple and really not too much different from the requirements for house construction today. I was interested in orienting the home to take advantage of the sun. The roof was pitched so that solar collectors for water heating could be added later. The biggest percentage of glazing was on the South side. The walls were 2×6 construction (unheard of at that time) and were insulated with cellulose fiber insulation. There was thermal mass built into the floor system to absorb the sun.
By 1978 I was building walls with 2×8’s and the foundations were all Pressure Treated Wood systems. It is the use of wood foundations that precipitated what, at the time, was considered a major breakthrough in creating remarkably energy efficient homes—at less cost than a conventional 2×4 house of the same size/volume. This breakthrough largely fell on deaf ears but had the great fortune of attracting a few buyers that wanted just such a home. I consider myself very lucky to have had clients that shared my dream of more efficient homes.
Syracuse University routinely brought students through these homes as part of their educational experience. Some skeptics of what I was doing even claimed I was lying about the performance even while utility bills lay right there before them.
In 1979 one such house was a small duplex (800 sq ft on each side) that won a $10,000 New York State Energy Research and Development Administration (NYSERDA) grant. This duplex was one of 17 awards given and was published in a book about those 17 houses. The book was the 1979 NYSERDA Passive Solar Design Awards.
This is what that duplex looked like.
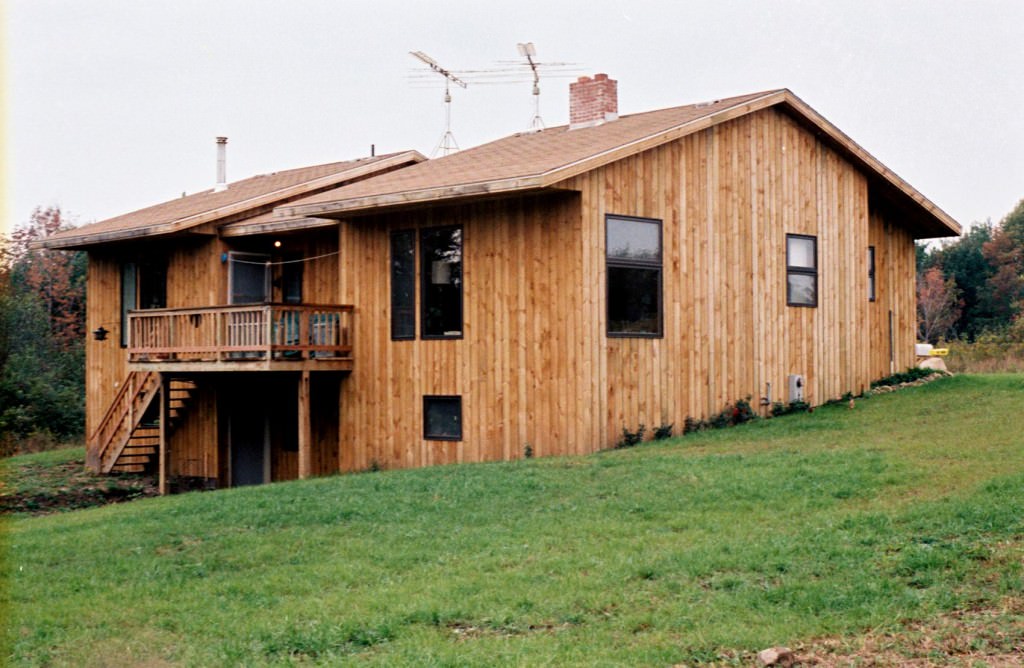
Passive Solar Duplex
The following pictures are from the book.
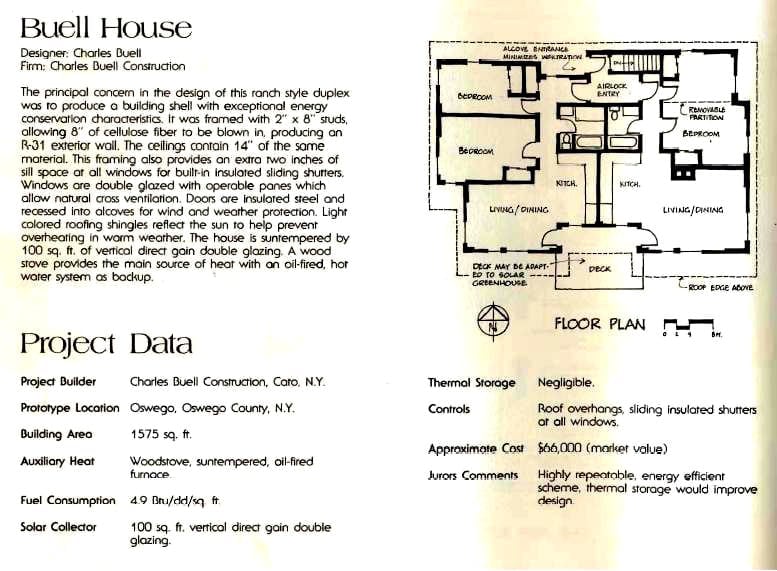
Buell House, Oswego, New York
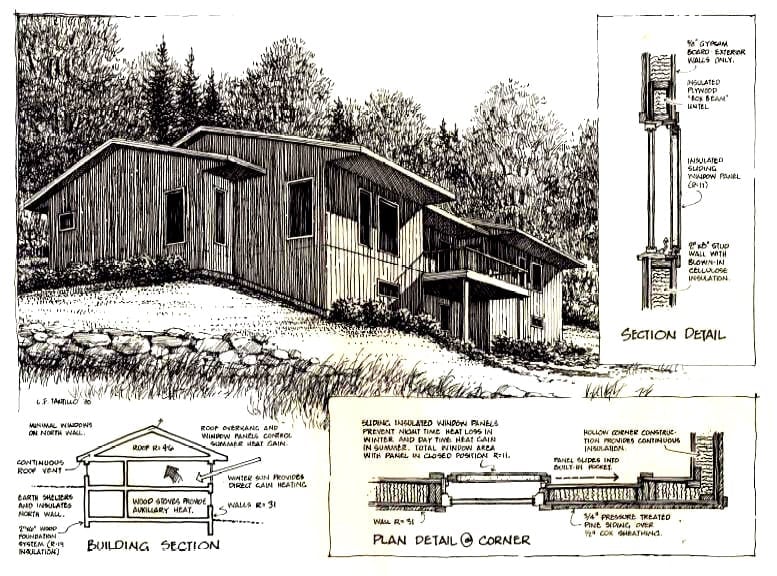
Buell Passive Solar House, Oswego, New York
There is one HUGE glaring inaccuracy in the information on this home however. The published information says the home was heated by an oil furnace. The actual heating system was a hydronic baseboard system with two zones on one 30 gallon electric water heater.
Part of the problem with trying to sell something “different” is that if industry cannot find a way to make money from it, they will greet the “advancement” less than enthusiastically. In those days we saw it with active solar systems—both for air heating systems and photovoltaic systems. Of course in those days the solar panel manufacturers did the hard sell on payback and how the technology would improve “soon” such that every house could afford them. Now some 40 years later we are still hearing about how technology is “almost there.” If the house is VERY energy inefficient the payback on these systems probably would pencil out. In new construction, with proper levels of insulation and other design elements, they would never pay for themselves. This of course does not take into account the environmentally unfriendly processes of making solar panels. While nuclear power has its advantages—dealing with the waste has proven quite difficult.
(If an active Solar Heating system costs $24,000 dollars and is able to achieve 75% of the house’s heating needs of $2,000 per year, the payback would take something like 16 years. Now lets take a similar sized home and: 1, insulate the heck out of it; 2, orient it to the sun; 3, decrease the windows on the East and West side; 4, eliminate windows on the North side; 5, provide an insulated foundation system; and 6, put a $10,000 dollar active solar system on it. We can now get 75% of our heating needs but our annual heating costs will be only $250.00 and the payback becomes more like 30 years plus the panels would likely have to be replaced adding at least another 10,000 dollars to the cost. Now the panel manufacturers will love this scenario but I think you can see the point that the more efficient the home the less economy there will be in using technologies that will never pay for themselves.)
So the current beef I have with today’s “new” Green Movement is that it is the same as the “old” Green Movement. We are attempting to fix something with technology that has very little real need for technology.
I am going to go out on a limb here and say that the vast majority of what we need to do to create energy efficient homes in this country can be done “passively,” with very little complicated technology, and more emphasis on “conservation.” Houses don’t have to look “different” and most importantly they don’t need to cost more and in some cases could end up costing less.
What is the payback period for a house that costs less to build?
I am not going to fight with today’s “Green Movement,” but will instead describe exactly how we can move forward using existing construction techniques with readily available resources that are sustainable. This approach does not increase greenhouse gases in the process of making the technologies necessary to go down the path that parts of the Green Movement would have us go down.
Please keep in mind that I am far from being against technology. A lot of these ideas could be greatly improved with some of the technologies that we do have now and that are coming down the pike. Appropriate use of technology will actually save us on this planet, but using it wisely is critical to not creating problems that were not there to begin with.
Let’s get down to basics. If I could show you how it is possible to get a house to the point where we need 75% to 85% less energy to heat and cool it, by simply utilizing conservation, super-insulation, air stopping, advanced framing techniques and house orientation, would it make you a believer? Well my experience has proven that it is in fact possible. In some cases, depending on where you live, it is even possible to eliminate heating and cooling systems altogether.
The basic principle is so simple that it makes high tech companies cringe and skeptics scratch their heads. No gadgets—no gimmicks—just working with Mother Nature to get us to where we want to be: cool in the summer, warm in the winter—and not having to sell our first born to do it.
Think of your house as an insulated bubble sitting on the ground. Now take that insulated bubble and extend it far enough into the ground to be well away from the depth of frost—say basement height. It is important that this basement wall be as heavily insulated as the bubble above ground is—or slightly less. Inside this nice insulated bubble the ground temperature of the concrete slab floor will be in contact with earth that pretty much stays a constant 50 to 55 degrees—depending on what part of the country you live in (of course once we add heat to our bubble, the floor itself will warm up a bit and won’t be uncomfortable once carpeted).
If the “light bulb” has not gone off in your head yet, you should be able to see that we only have to heat our little bubble from the constant ground temperature of 50/55 degrees Fahrenheit to our desired indoor temperature of 68/70 degrees Fahrenheit, instead of from whatever ambient temperature is. If you live in Minnesota, that temperature might be minus 30 degrees Fahrenheit—a 100 degree difference instead of a 20 degree difference. We can actually start to use some of the waste indoor heat from appliances, lights and human activity to chip away at that remaining 20 degree difference. Adding contributions from solar gain and appropriately placed windows and we chip away at it even further. This is how we are able to go from a heating bill of $2000.00 a year to $250.00 a year. The dollar amounts I have been using in these analogies are accurate in terms of percentages and are only used to demonstrate the differences and do not represent “actual” situations—although they very well could.
In cooling, the same principles are at work. With mechanical air conditioning system the goal is to have the indoor air at around 75 degrees max. Even if we can achieve 80 degrees it will feel comfortable if it is 110 degrees outside because it is a dryer heat. In the super insulated house because the house air when it is 110 degrees outside the floor temperature is still 50 degrees—we merely need to circulate the air throughout the house to easily maintain temperatures well below the target temperatures of the mechanical air conditioning system.
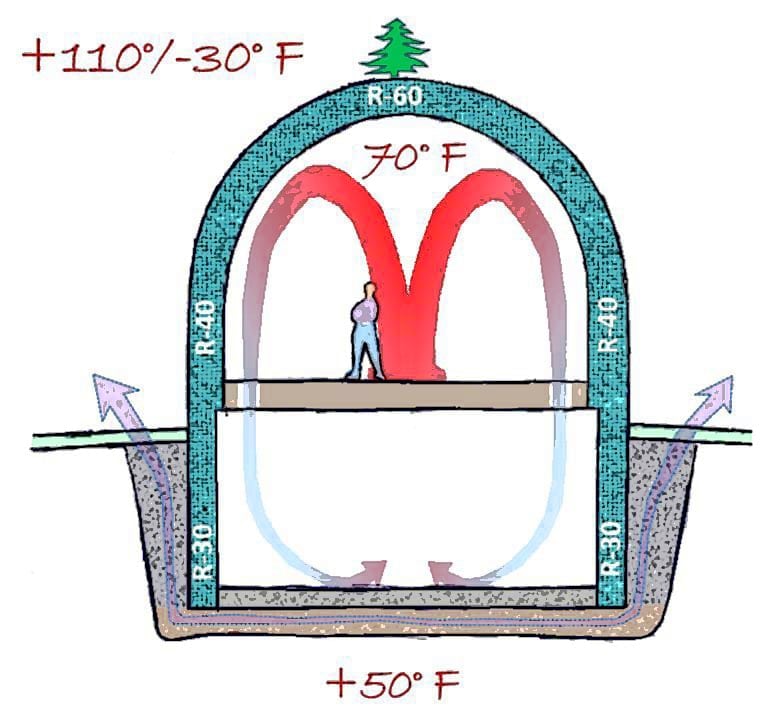
Utilizing the earths constant ground temperature to assist in home heating and cooling
Of course, we have to move away from the picture of the bubble we now have in our heads and show exactly what that bubble in real construction would look like. The important thing to keep in mind is that it is a “system.” The whole house must work together to get us to where we want to be.
How to build a house.
The first and most critical thing is drainage. If the drainage for the system is not thought out and handled properly misery will be the result. How often is drainage the first thing that is considered in today’s typical new construction home?
The building site.
On the site we must orient the house so that it is going to take advantage of the sun and any other site considerations we might want to include. It is not my intent to go into great detail about the dozens of site considerations that should be taken into account like: wind, nearby water, trees etc. Also, at this point, I cannot go into the nuances of the details of some of the framing techniques described below, as well as air sealing techniques employed in the house system.
The house foundation.
The foundation will be Pressure Treated Wood framed with 2×8 studs minimum. It sits on a 12” bed of pea gravel that extends the entire width of the excavation. This excavation is drained away by gravity.
Frankly, if it cannot be drained by gravity it should not be built at that location.
Slab on grade type installations are possible as long as the insulation extends far enough into the ground to achieve the desired use of the constant ground temperature. Sump pumps should never be relied upon for foundation drainage. The house deck is constructed on the foundation walls and then the basement floor can be poured over a double 6 mil vapor barrier. The concrete slab not only creates the basement floor. It is poured against the bottom of the wood foundation to prevent the walls from kicking in after the wall is back-filled. Typically excavated soils are not to be used for back-fill. Crushed stone is preferred and the excavation is filled all the way up to finish grade. This continuous bed of gravel under the slab and up the outside of the foundation provides adequate drainage and passively vents radon gases that might otherwise find their way into the home. Unless someone plugs the end of the drainage pipe water would typically never approach the bottom of the foundation or the foundation walls—even though this particular type of pressure treated lumber is rated to be submerged/buried.
While I like the “idea” of concrete foundations, I have never been able to find a way to make them pencil out in the context of building super insulated homes. Insulating a Concrete foundation to R-30+ is very costly and then there is the problem of interior wall finishes unless one is happy with the look of concrete and surface mounted wiring. I like the idea of having all that thermal mass as a heat sink, but thermal mass can be added quite effectively by covering the walls with double 5/8” drywall. Wood foundation walls come already to wire and plumb and install finish materials as needed.
The house envelope.
The house walls are constructed with 2×10 top and bottom plates and the studs are made of trusses. A typical stud for a one story house would be made by ripping a 2×4 in half and a plywood zigzag would be glued and nailed on both sides. One of the big problems with conventional framing is that so much of the wall—up to 25% of the wall area is solid wood. In other words 25% of your wall is crappy insulation to go with the windows that are also crappy insulation. Current insulation requirements for side walls is about R-21. With a truss type wall we can get up to R-40 with only about 5% of the wall being solid wood. The headers can be made out of plywood glued and nailed on both sides of a 2×10 (1/2” ripped off to maintain framing lines). These headers can then be blown full of insulation as well. It goes without saying that all interior windows will have insulated, folding-type, shutters with a minimum R-value of 10.
Supports for the headers are dimensional 1×10’s instead of 2×10’s—further reducing the amount of solid wood through the wall.
The roof trusses will be a raised heel type. In other words a uniform thickness of insulation is maintained all across the entire attic space from eave to eave and covering the entire wall top plate to a depth of a minimum of 16settled-inches of blown cellulose insulation—R-60. 40 years later we are still stuck at around R-40.
Some will argue that this high amount of insulation will never pay for itself. But these are the same people that want to sell me solar panels and other high tech gadgets that will truly never pay for themselves, or they are not seeing the cost of the home being a sum of the whole. One more expensive component is offset by a cheaper component. Insulation is one of the cheapest single components of the home and if it helps me eliminate the need for a 120,000 BTU furnace I will argue for the extra insulation. In the first year of the life of the house the reduced heating costs will easily pay for the extra insulation. I want to avoid using meaningful dollar amounts in these analogies because the costs of things change so rapidly, while the principles do not. In a very real sense comparing older homes with super-insulated homes is a little bit like comparing apples and oranges. Once you cross into the world of super-insulated we are in a Brave New World with its own advantages and rules and figuring out the cost benefits and comparisons with conventional homes is of limited value.
Cellulose fiber insulation is by far the most economical way to get us where we want to be in terms of thermal efficiency and minimizing air infiltration. Fiberglass—regardless of type—should not even be considered in the construction of modern homes. Newer Icynene foam insulation shows promise but the material’s expense will push the initial cost of the home a little higher.
When I was building these homes, the biggest headache was finding heating systems small enough to do the job. Forced air furnaces in the 8,000-10,000 BTU range would have been ideal—but they did not exist—probably still do not exist. Today we have so many great alternatives, such as individual room Heat Pumps. These types of units would have been perfect for these super-insulated homes that I built in the 70’s and 80’s that had heating requirements between 3- 5 BTU per square. In those days I was pretty much stuck with 30 gallon water heaters and hydronic radiators—or electric resistance heaters. To put this in perspective, a typical 1500 square foot home that is built this way comes pretty close to satisfying its heating requirements with a hair dryer and one kid chasing the dog around the inside.
Here are some actual pictures of the drainage, foundation and framing for these super insulated homes built in the 1980’s.
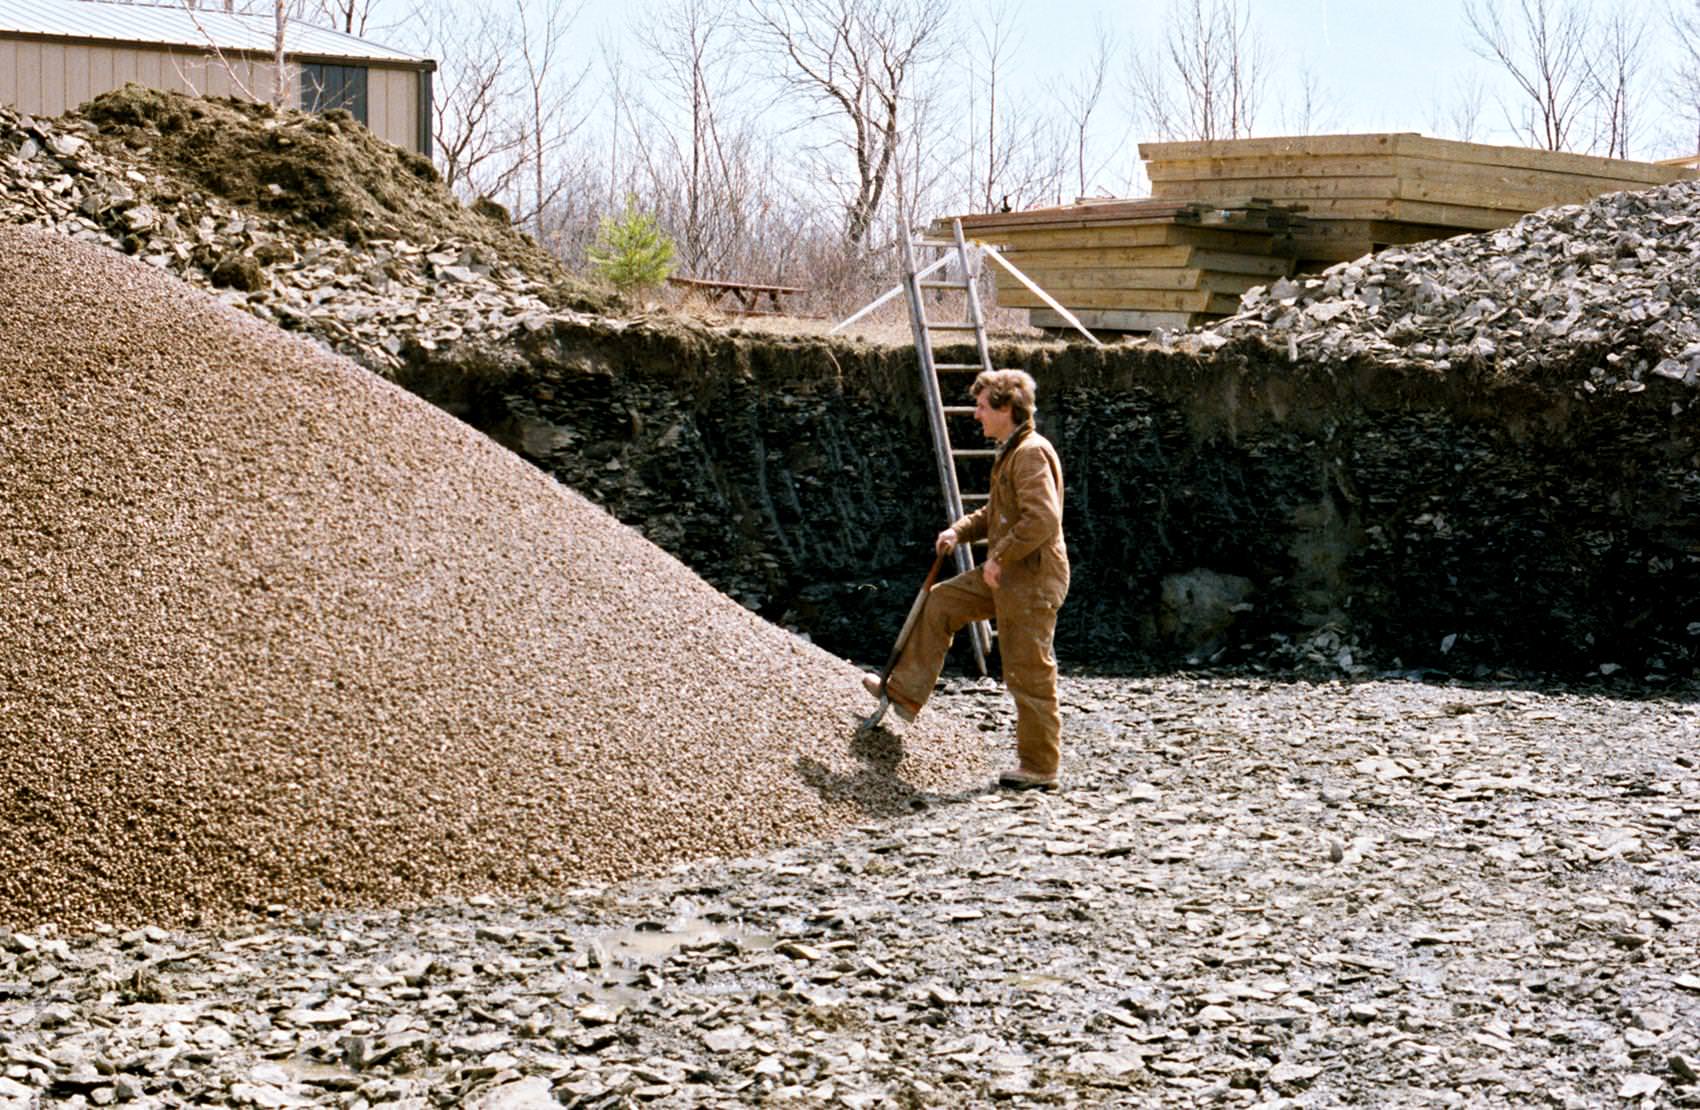
This gravel will be leveled to a depth of 12 inches for the house foundation to sit on. The foundation panels can be seen in the background.
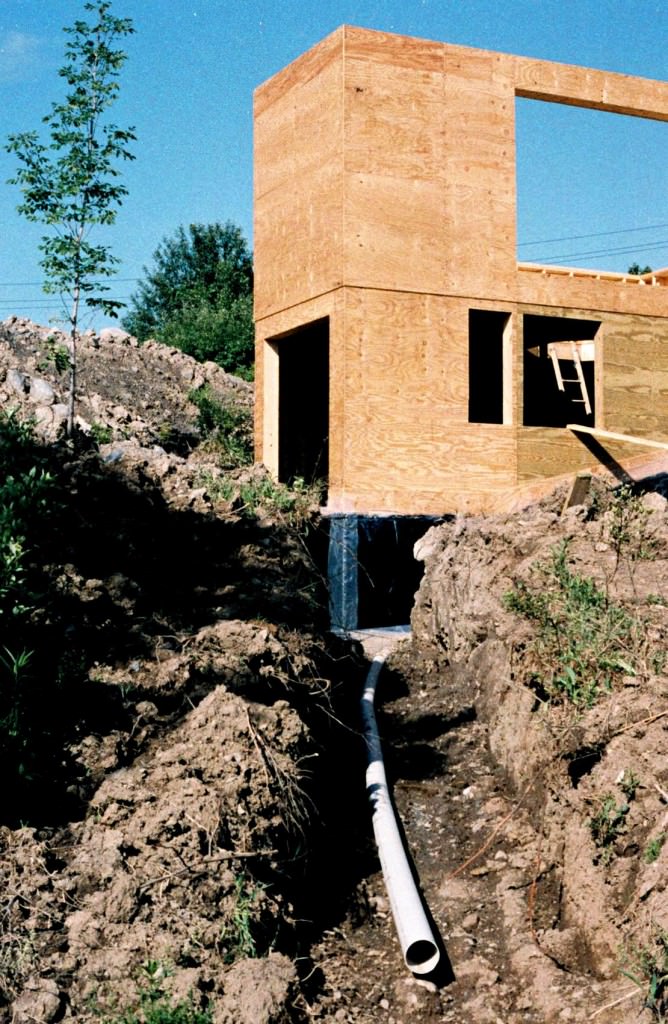
The drainage trench for the gravel under a wood foundation system.
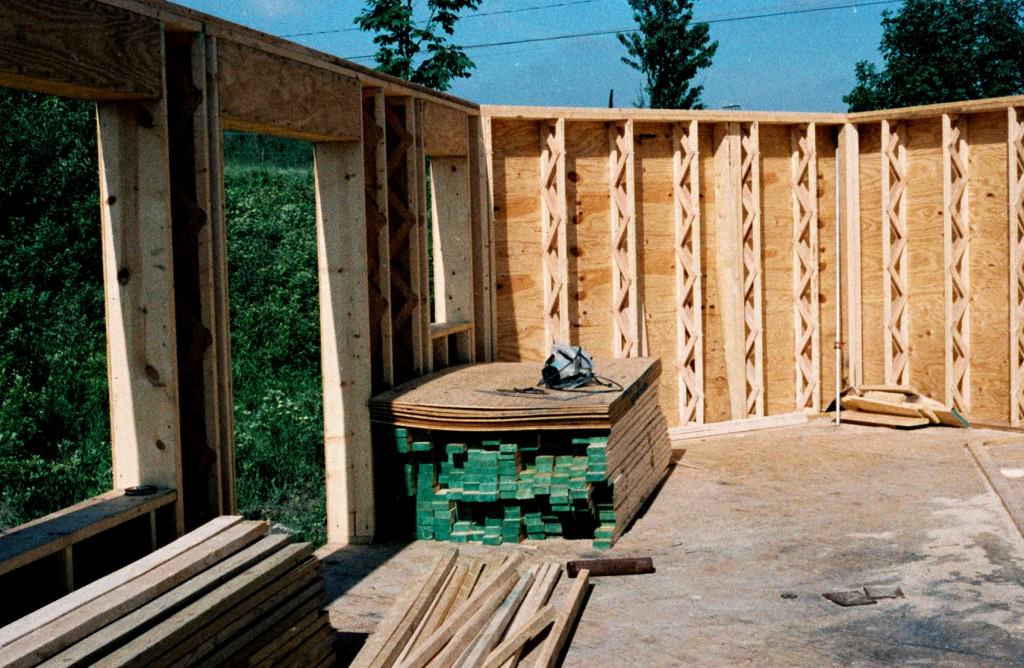
Truss type studs and advanced framing methods for Passive Solar/Super Insulated House
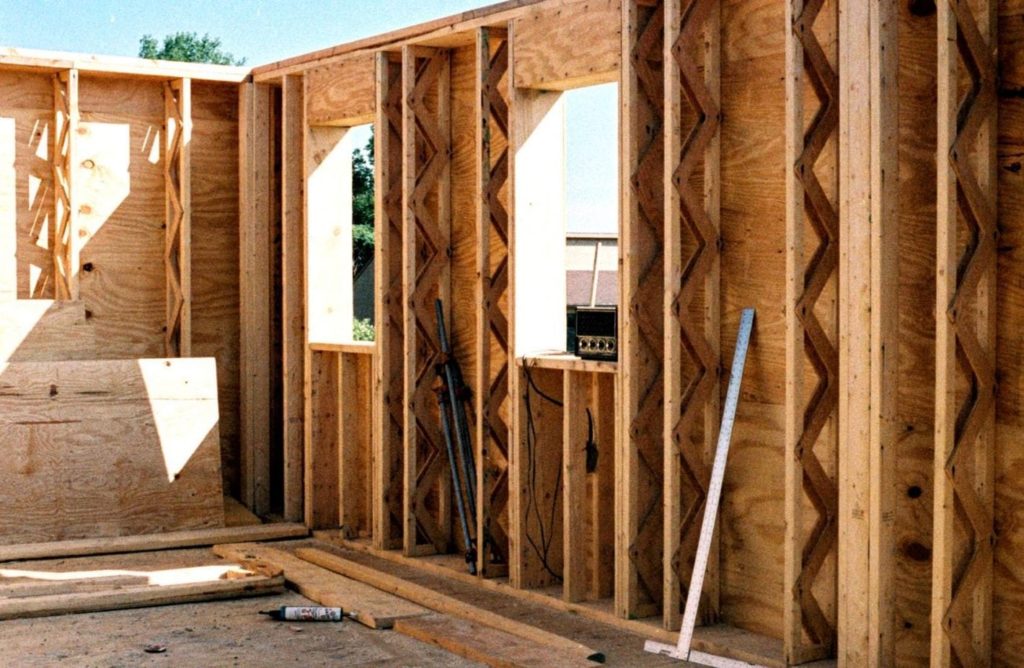
2×10 Truss Studs, Insulated headers, hollow corners, 1/10 jacks and cripples.
So, yes it can be done. Why aren’t we building houses like this all across America? Because there is too much misinformation and disinformation about what it means to be truly energy efficient. Also, as long as there is someone more interested in making money than in saving energy there will be charlatans that run around in green costumes. As long as people want to live in 6000 sq ft homes there will be people around ready to assure them that their 6000 sq ft home can be built green. “6000 sq ft” and “green” is, in my opinion, an inherent contradiction and only adds to the problem. If we learn to save $1,750 dollars on our heating bills only to justify spending more money on a bigger house until we get back up to that $2000 dollar cost for heating—what have we really gained? And this question is apart from the additional resources consumed to build that bigger and better house. What we as individuals can “afford” must always be tempered by what the planet can afford.
The real green is perhaps jealousy.
We are jealous of the person that has more. The fact that someone has “more,” is all the justification we need that we are “entitled” to have more too.
The road to ruin is paved with green intentions.
By Charles Buell, Building Consultant
If you enjoyed this post, and would like to get notices of new posts to my blog, please subscribe via email in the little box to the right. I promise NO spamming of your email
