Roof Ventilation
Is it really so complicated?
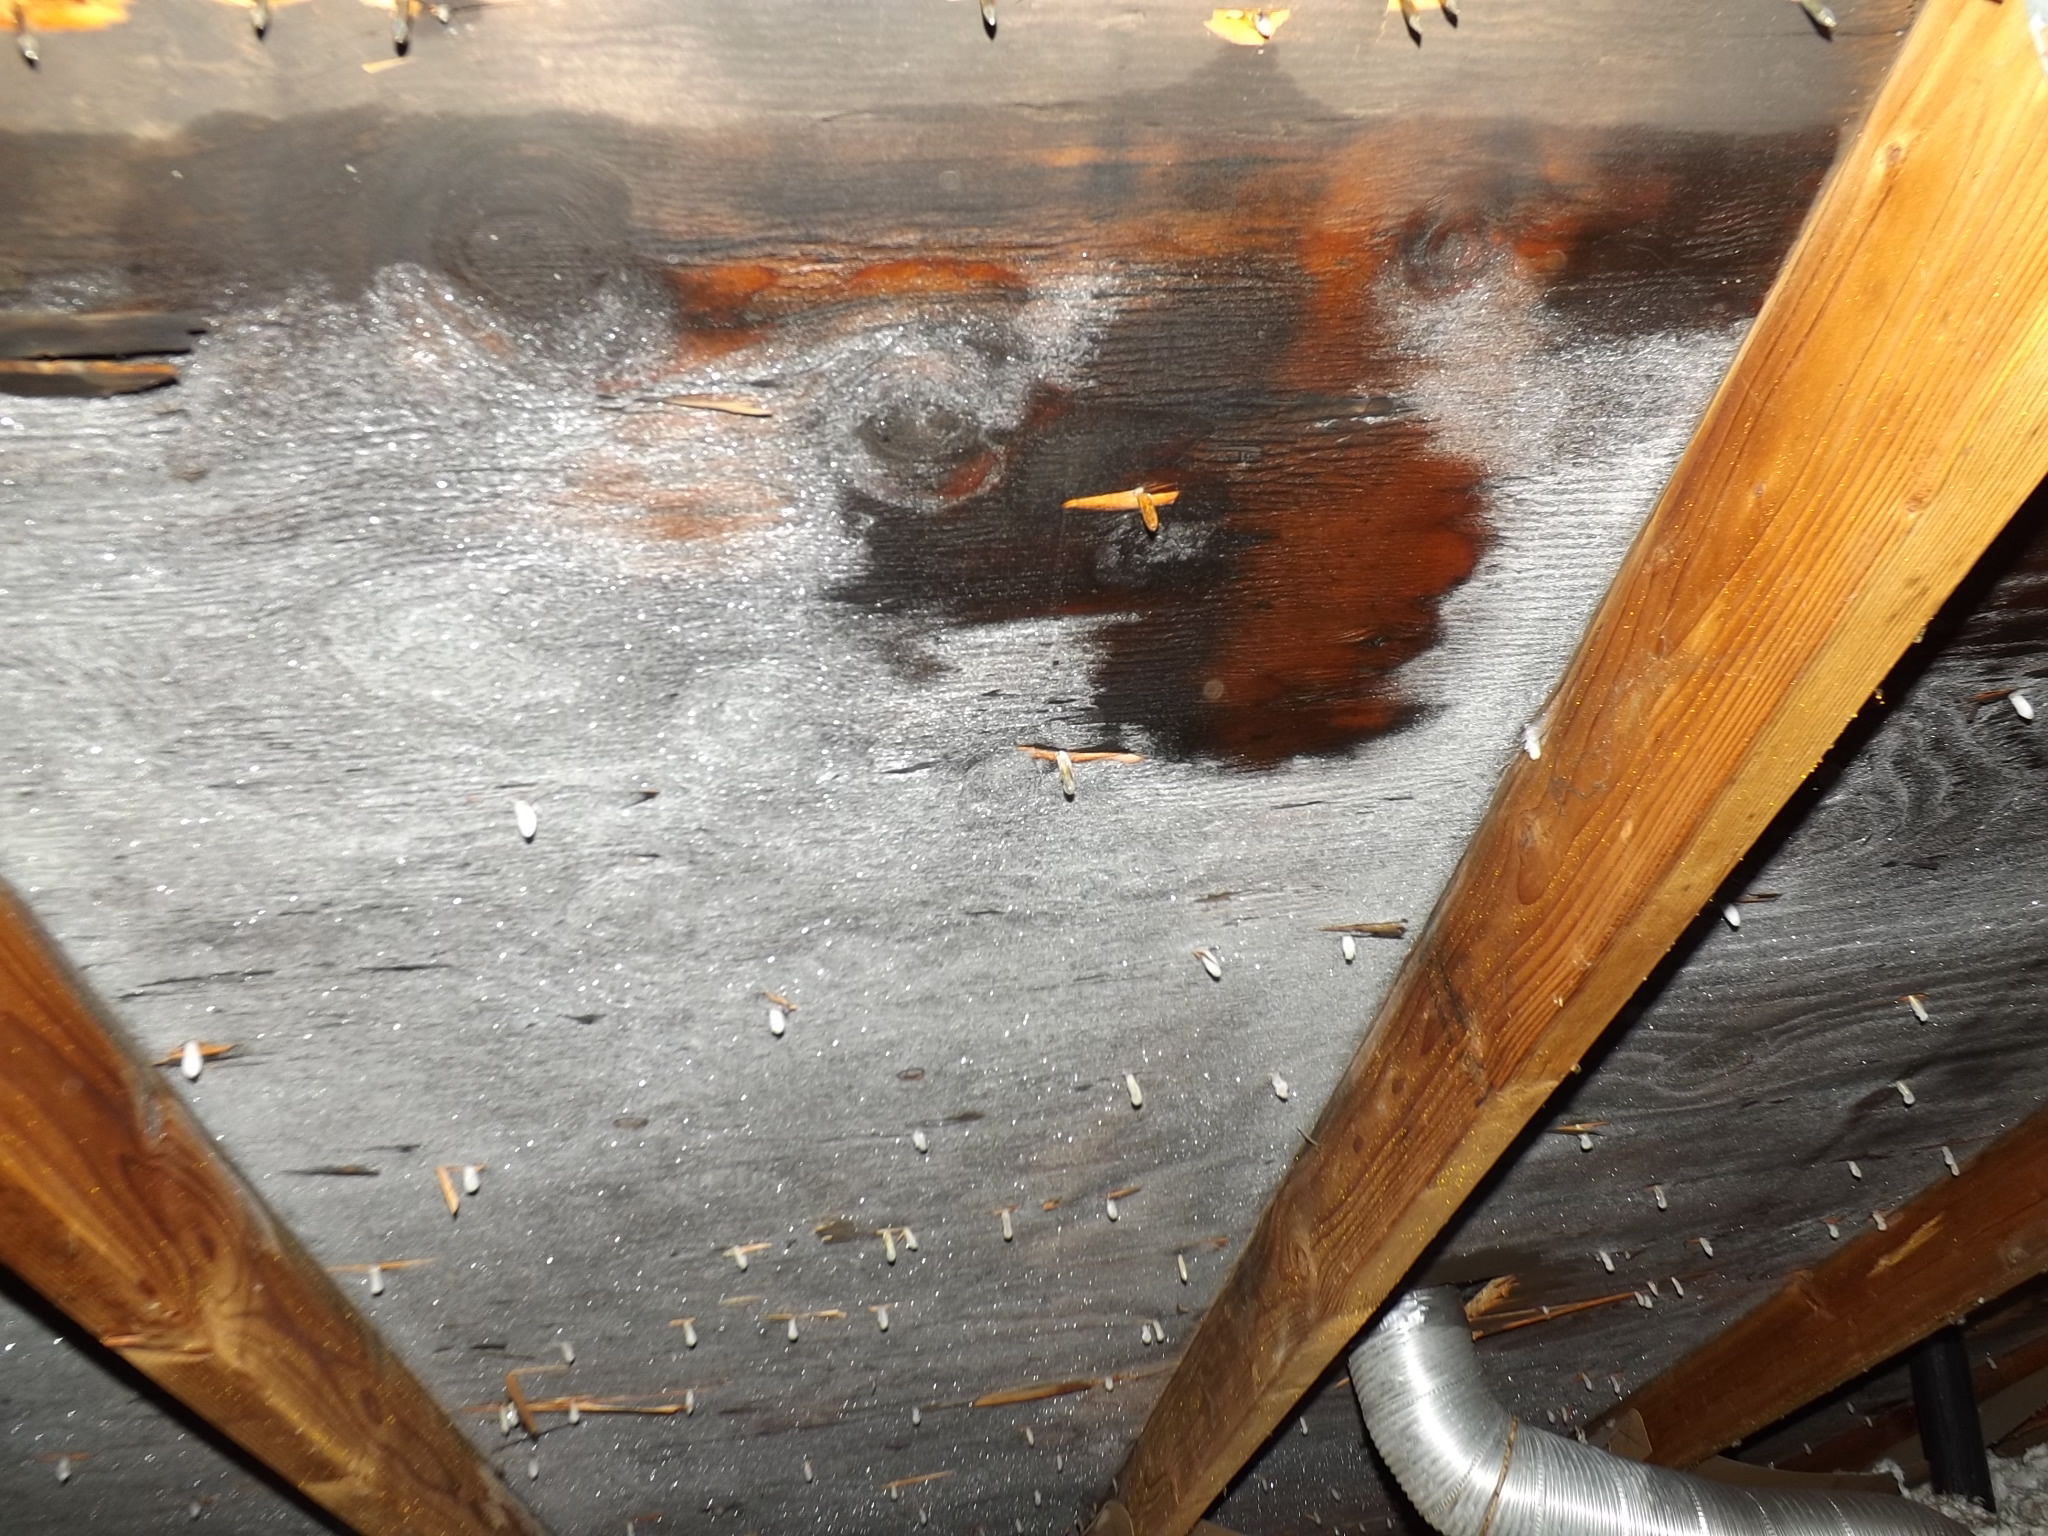
Frosty in the attic (click to enlarge)
It apparently is complicated given how misunderstood it is. On the various forums and Social Media groups I am bombarded with commenters that insist the only way to fix moisture issues in attics is to add ventilation. I have taken to responding with a question:
If I have a small leak at the flashing around a chimney or other penetration, how much ventilation will I need to add to fix it?
Of course I am being facetious, but the point is still valid because whether the leak is from above or from below, you still can’t fix the moisture issue with more ventilation. Of course, I am assuming there is “some amount” of ventilation. Perhaps the ventilation is not to current code recommendations, but there is some.
People miss that it is air sealing of the lid that is the most important thing to address. Are all the air bypasses fixed? There can be hundreds of such bypasses of which some are egregious and obvious while others are more subtle, but still problematic. Egregious bypasses are things like vent fans that terminate in the attic or missing weather-stripping on access openings. More subtle examples are at both sides of wall top plates, wiring holes, and can-light penetrations.
It is the warm moist air that finds its way into the attic that will condense on the roof surfaces and nail-points sticking through the sheathing. So, the goal is to stop that warm moist air from getting into the attic in the first place. Good air-sealing, plus lots of good air-sealing insulation (like cellulose fiber) can accomplish this goal. Just adding ventilation only will not fix the issue and might even make it worse. Just adding more fiberglass also cannot help. Fiberglass that is not encapsulated on six sides is not a barrier to air flow and will only resist moisture flow according to the vapor properties of its container—which is typically not complete (full of holes).
What is the primary purpose of ventilation? To remove heat. We want to do our best to keep the attic temperature close to that of outdoor ambient temperature. Hot attics in the summer increases cooling loads of the home and hot attics in the winter can promote ice dams. The cooling aspect is not as important with large amounts of the right kind of insulation.
We have not really discussed vapor retarders. In most climate zones the painted wall surfaces are adequate. In Zones 5 and above it becomes more critical to consider vapor retarders, but in areas where there is an air conditioning season, it can be problematic to install one. But that is a whole other blog post.
Take a look at this next picture.
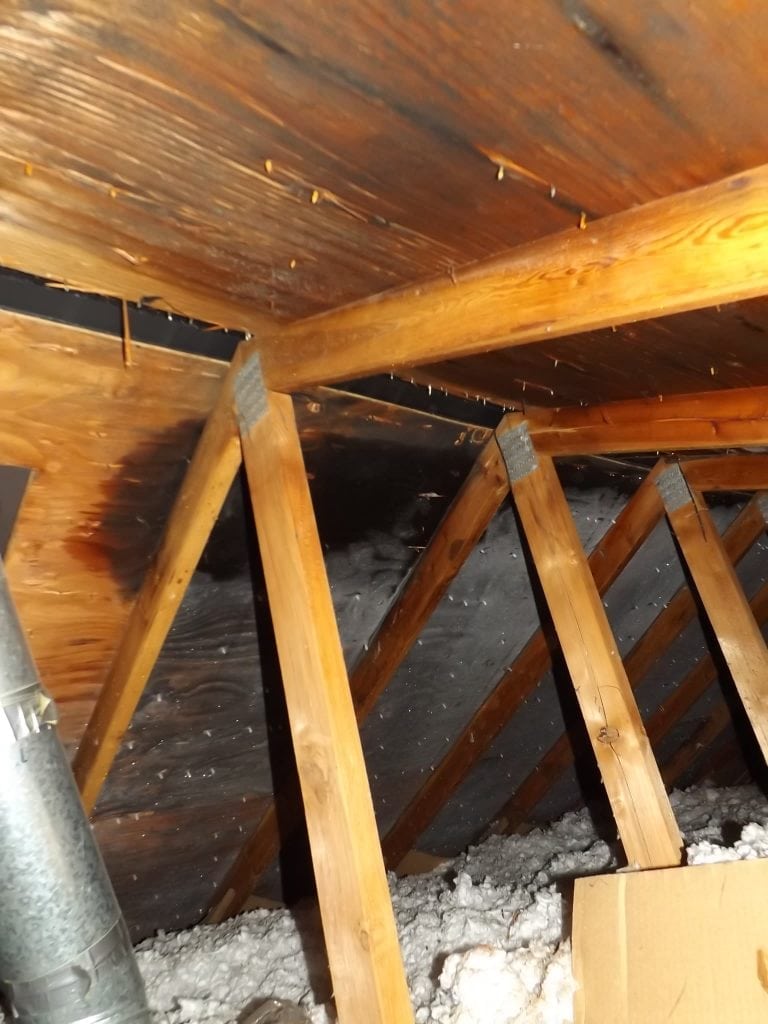
An attic with “perfect” ventilation (click to enlarge)
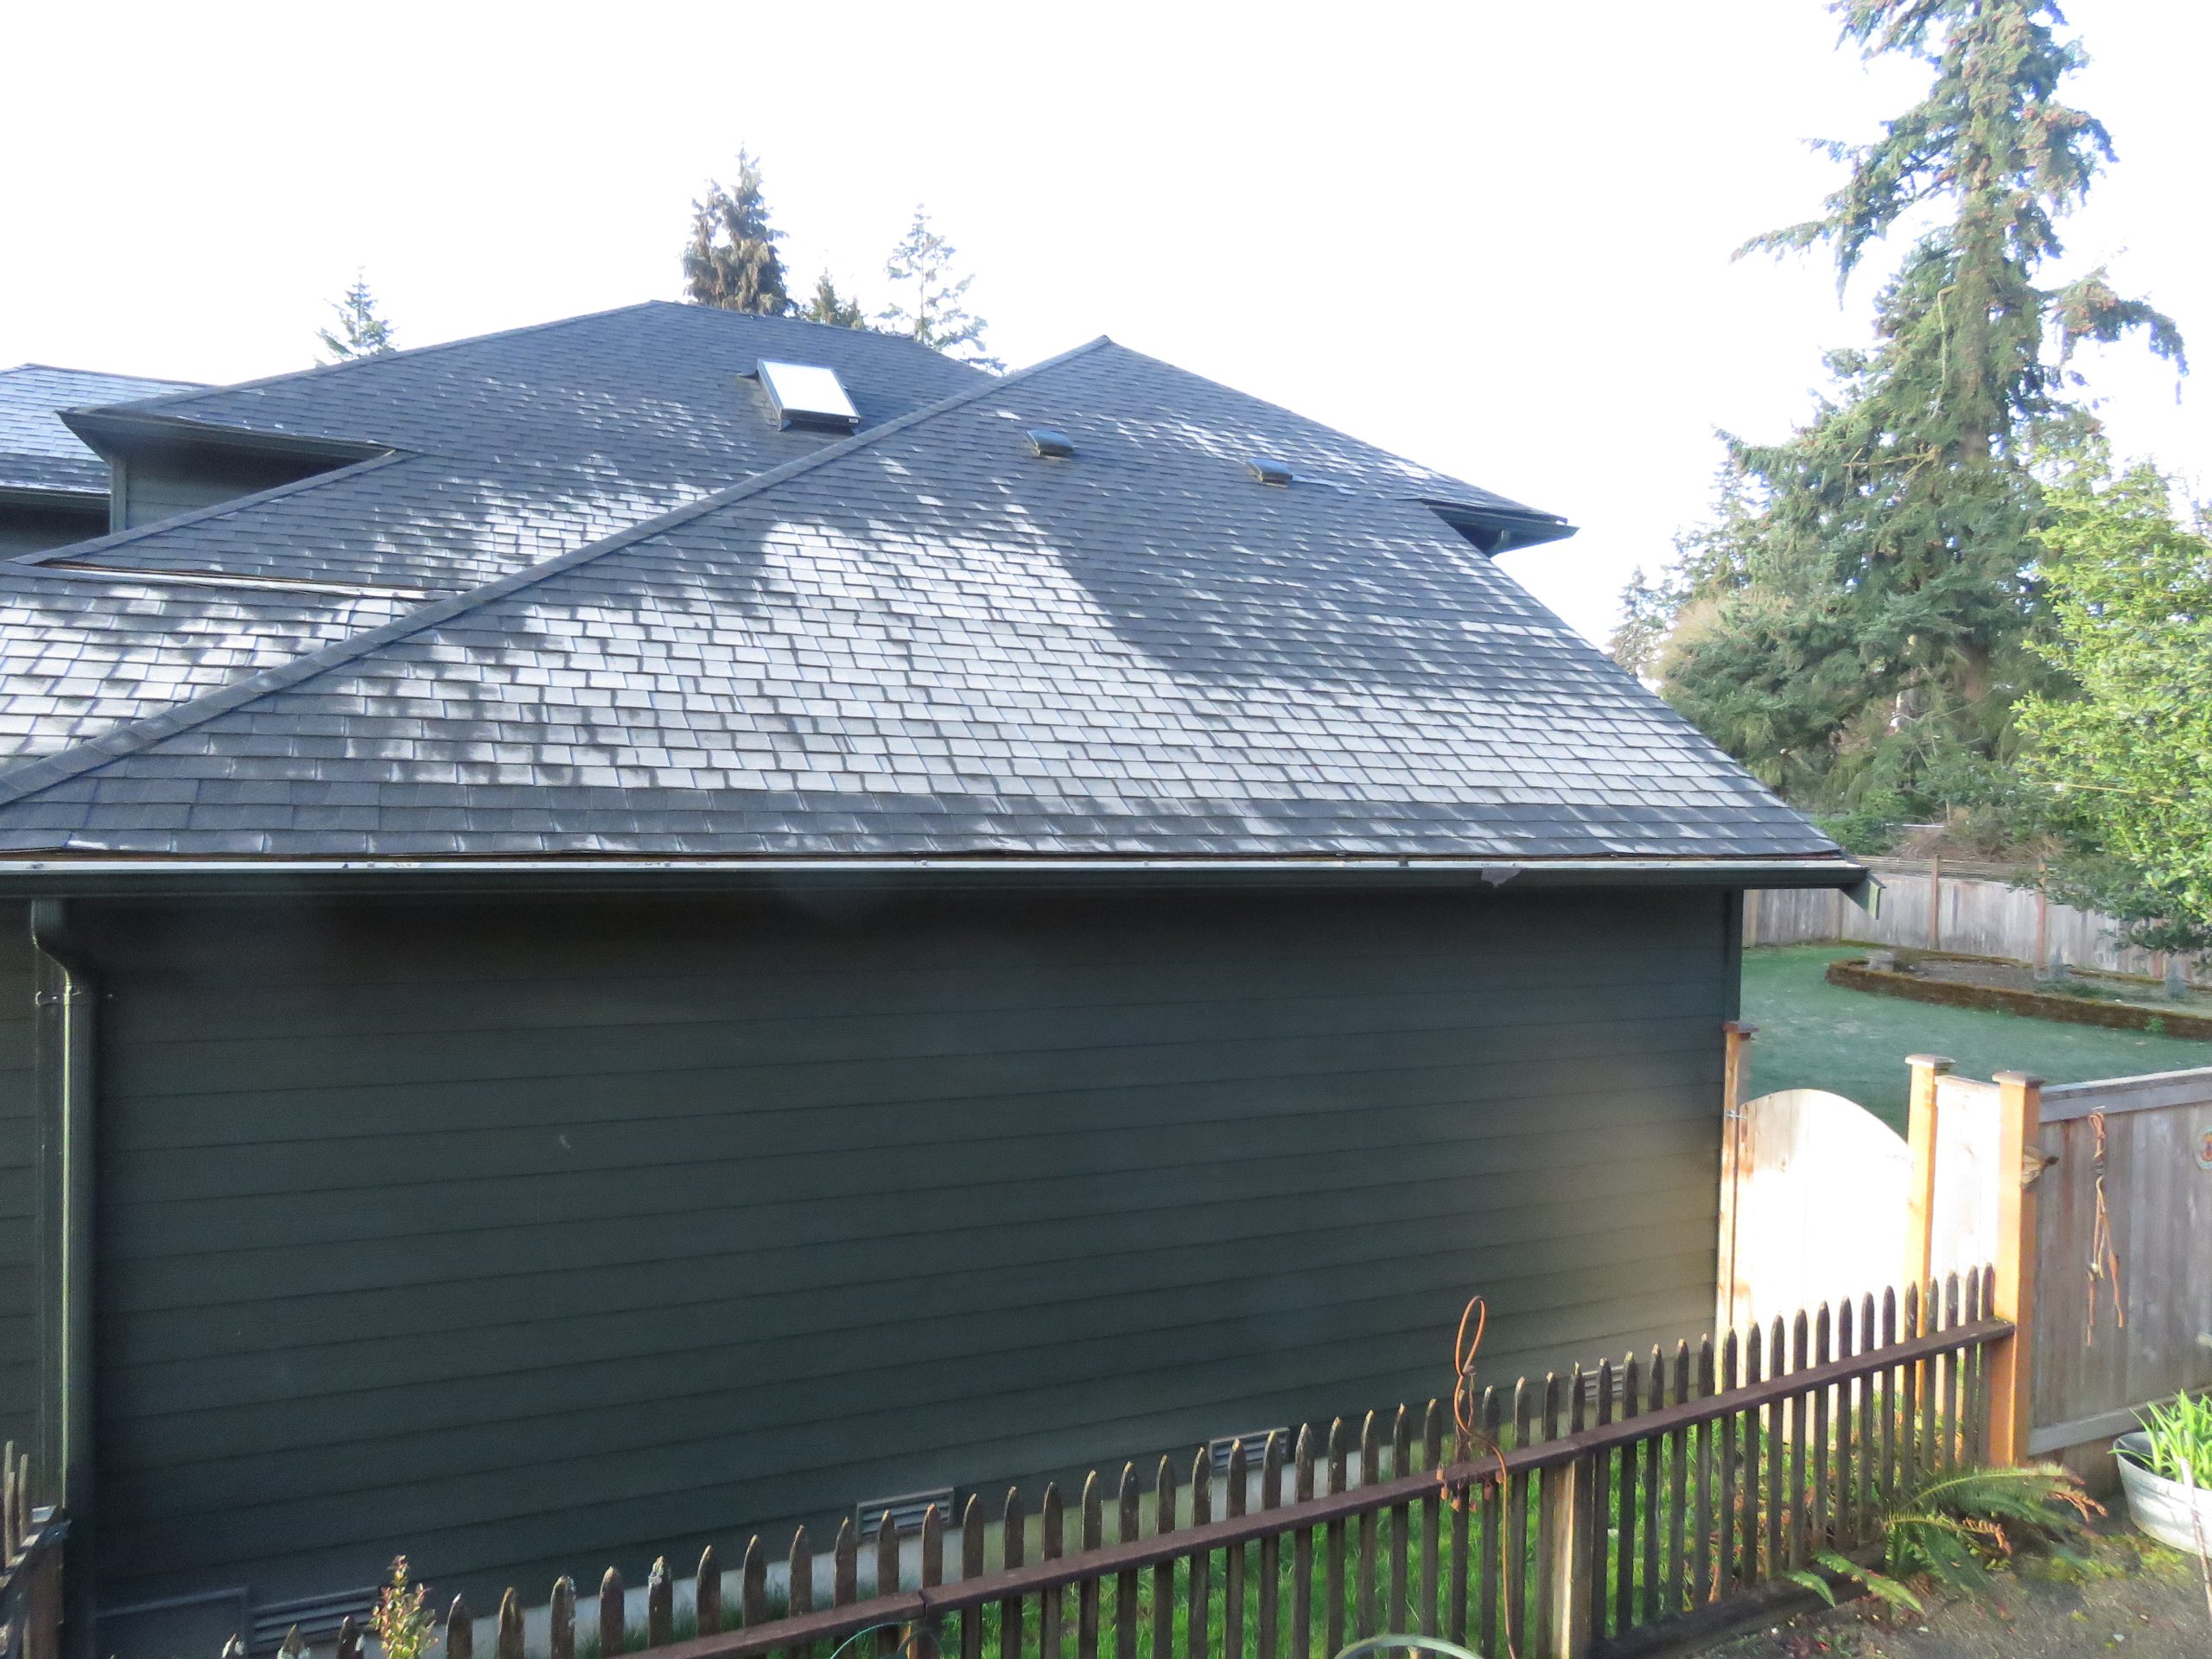
40° Ambient overnight low temp. (click to enlarge)
There is perfect upper and lower ventilation per code. In the picture one can see the lower vent baffles and the upper ridge vent but also note all the black staining with the obvious frost builds-up. Can we fix this with more ventilation? Of course not. This was caused by numerous air bypasses but mostly from a flooded crawl space that had been ongoing for years. All that evaporating moisture travels through all the air bypasses and condenses where it reaches the dewpoint on the cold roof. It is worse on the North side because that is the side with the least drying potential as it sees less of the sun. Also, there is night-sky radiational cooling that can suppress roof surface temperatures to below freezing even when ambient is above freezing.
The solution is the fix the crawl space moisture issue and seal all the bypasses under the insulation. (Typically, this requires removal of all the insulation first.)
Most roofers, home inspectors and builders are not adequately trained to understand all the factors involved. This article will only mention a few. Building science training is necessary evaluate these conditions. Looking to social media is not likely going to help. Most folks will not even know enough to ask LLM’s the right questions to get good answers.
❄️
Attics don’t suck!
So how does attic venting work? The code merely requires cross ventilation with some exceptions for really cold climates. It spells out square inches of ventilation per square foot of attic space. That said, you can really muck up ventilation if you have great air-sealing. Many people think you need ridge vent, but box vents up high can work too. Low venting is typically done with soffit vents, but low surface vents can work as well. These amounts of venting (square inches) are what is “recommended” by vent manufacturers, not the codes. One of many of the great myths is that ridge vents suck the air out of the attic and in the process suck air into the attic through the soffit vents. Actually, ridge vents function to create negative pressure in the attic which in turn results in air pushing its way into the attic—ideally through the soffit vents. This is why increasing upper venting can often result in air coming into the attic through all those other pathways that might not ordinarily be under enough positive pressure to push into the attic. There are scenarios were eliminating most of the upper venting can be warranted.
In electrical theory we talk about current taking all paths back to the source, and venting intake works similarly. While mostly it will take the easiest path, it will take all paths proportionately to pressures created. That is why, even eaves that are stuffed with fiberglass represents very little restriction to airflow because fiberglass is not an air barrier. Air just pushes right through it. If you have ever pulled fiberglass out of this area you may have noticed it is blackest on the outside, not the inside. It is “filterglass” insulation.
I made this cartoon diagram to give some idea of what is involved. The list of “Tools” on the left, are what a building consultant must bring to the installation to sort out what is going on, why it is going on, and what can be done to fix it.
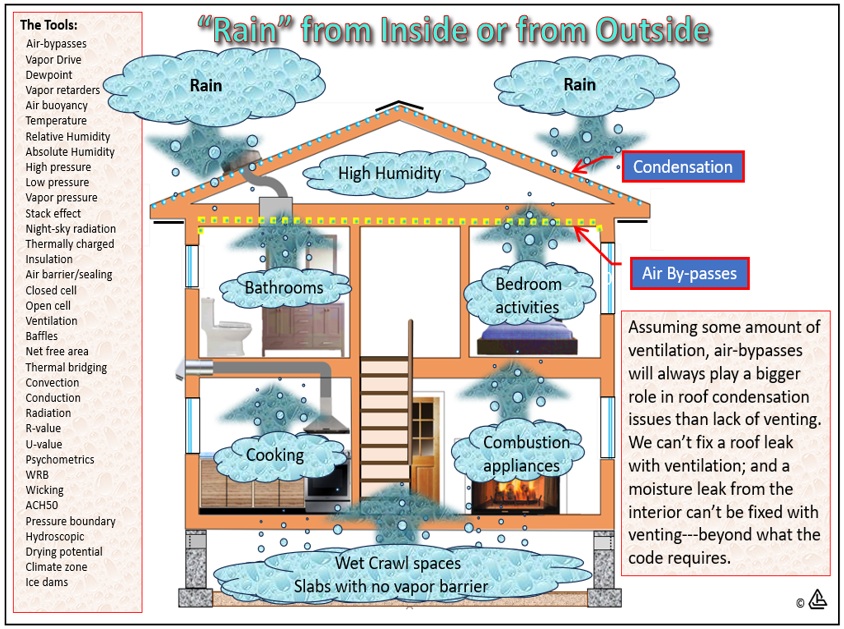
Raining Down or Raining Up?
PS
I often hear the argument that they had bad attic conditions and merely adding ventilation fixed the problem. What they do not include is what else was done at the same time. What we need to know is, was the venting added in the context of a roof replacement, air sealing the lid, adding insulation (and what kind, some is a good air sealer in itself) etc. Was there absolutely no ventilation previously or was it merely increased, and what was the balance of the venting? Increasing the flow of air through the attic might help reduce condensation, but without good air sealing have you increased heating and cooling costs as more conditioned air is pushed into the attic? Plus has the roof temperature dropped enough to allow for condensation since changes were made. Some of these questions can take months or even years to fully answer.
Hope this helps.